Residences
Three plans, all with room to breathe
58 residences over 20 levels, including 4 sub-penthouses and 2 penthouses. Most look east across the Broadwater.

Two-bedroom residence
A full-floor-width living plan with an ensuite main bedroom and a wide balcony facing the water.
- Internal area
- About 161 m²
- In squares
- 17.3
- Layout
- 2 bedrooms, ensuite
- Parking
- Secure basement, storage cage in most

Three-bedroom or family-room residence
The larger plan, with room for a third bedroom or a second living space for family and guests.
- Internal area
- About 198 m²
- In squares
- 21.3
- Layout
- 3 bedrooms, or 2 plus a separate family room
- Parking
- Secure basement, storage cage in most

Penthouse
Close to 550 m² over the top of the tower, with uninterrupted views to South Stradbroke Island and the Pacific.
- Internal area
- About 550 m²
- In squares
- 60
- Layout
- Two penthouses and four sub-penthouses
- Parking
- Secure basement, storage cage in most
Inside a residence
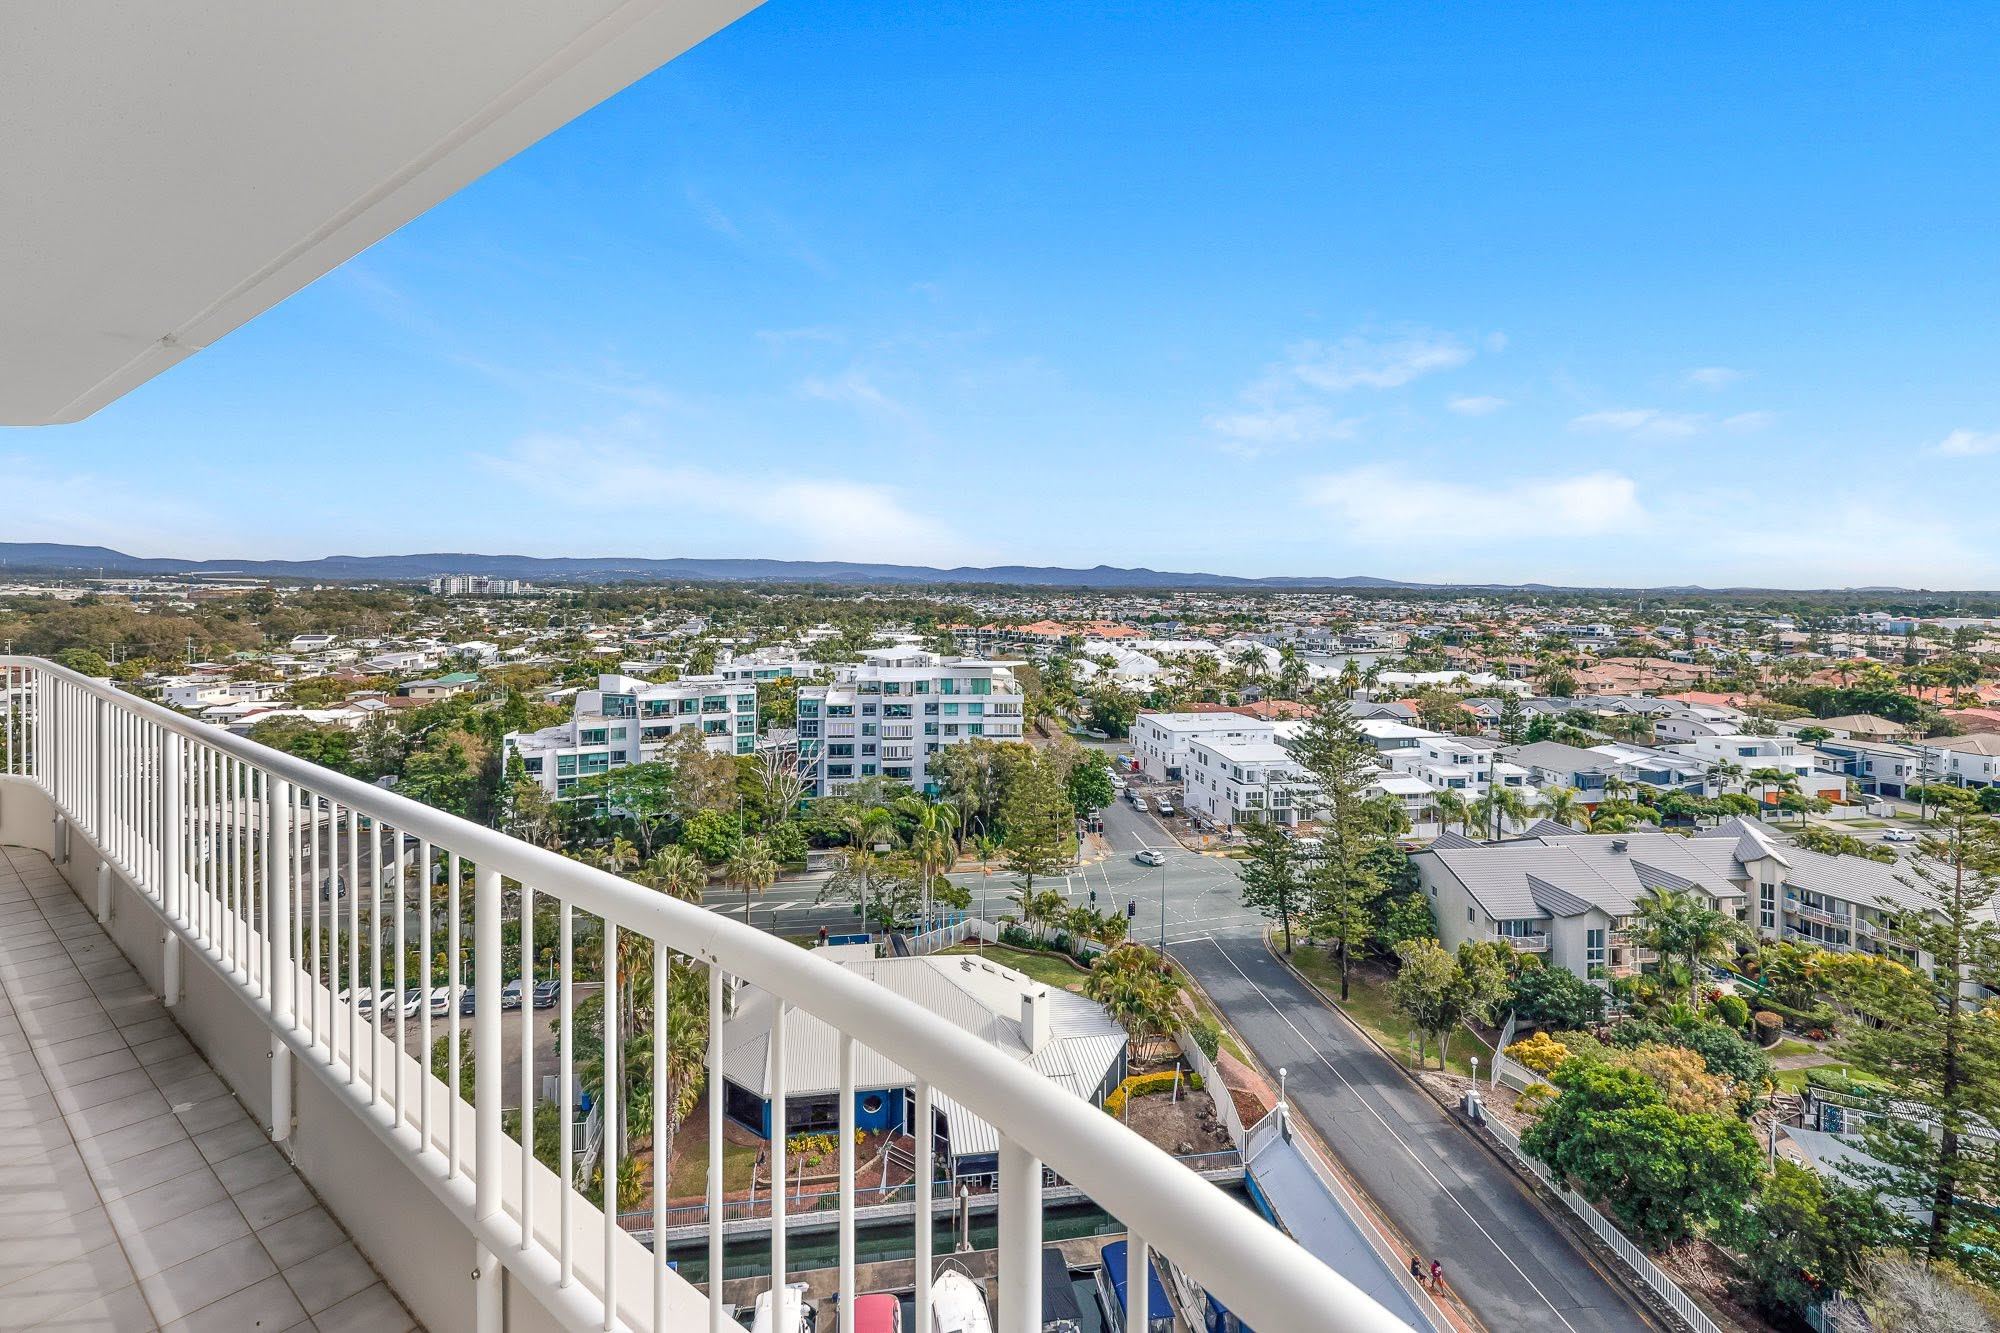
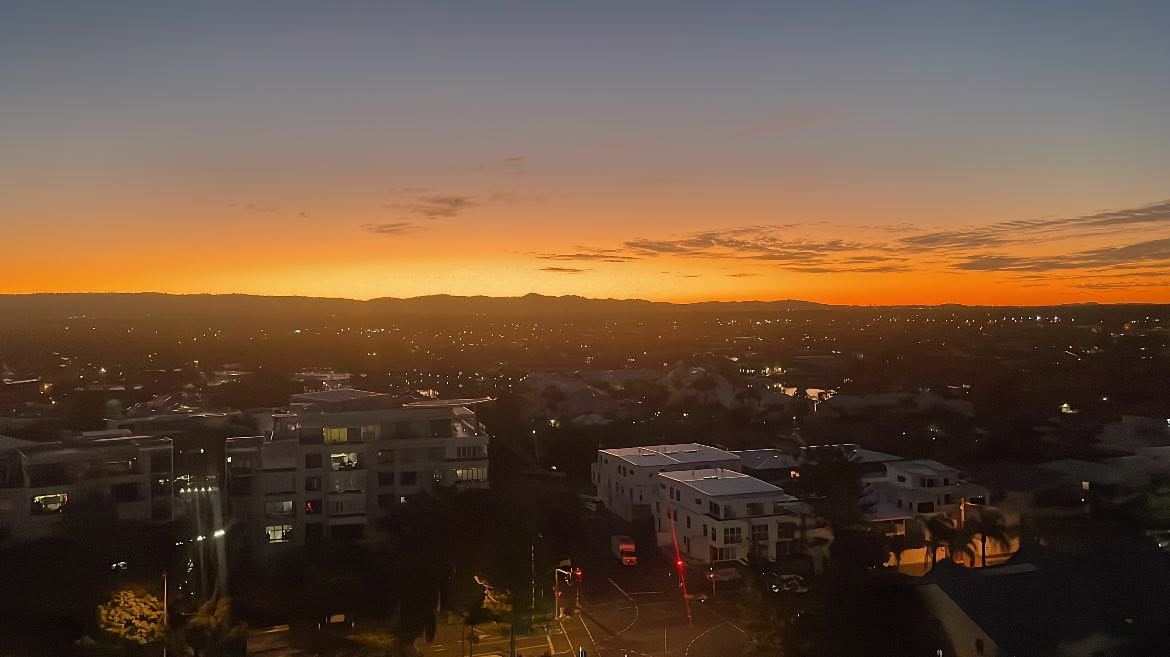
Light from three sides
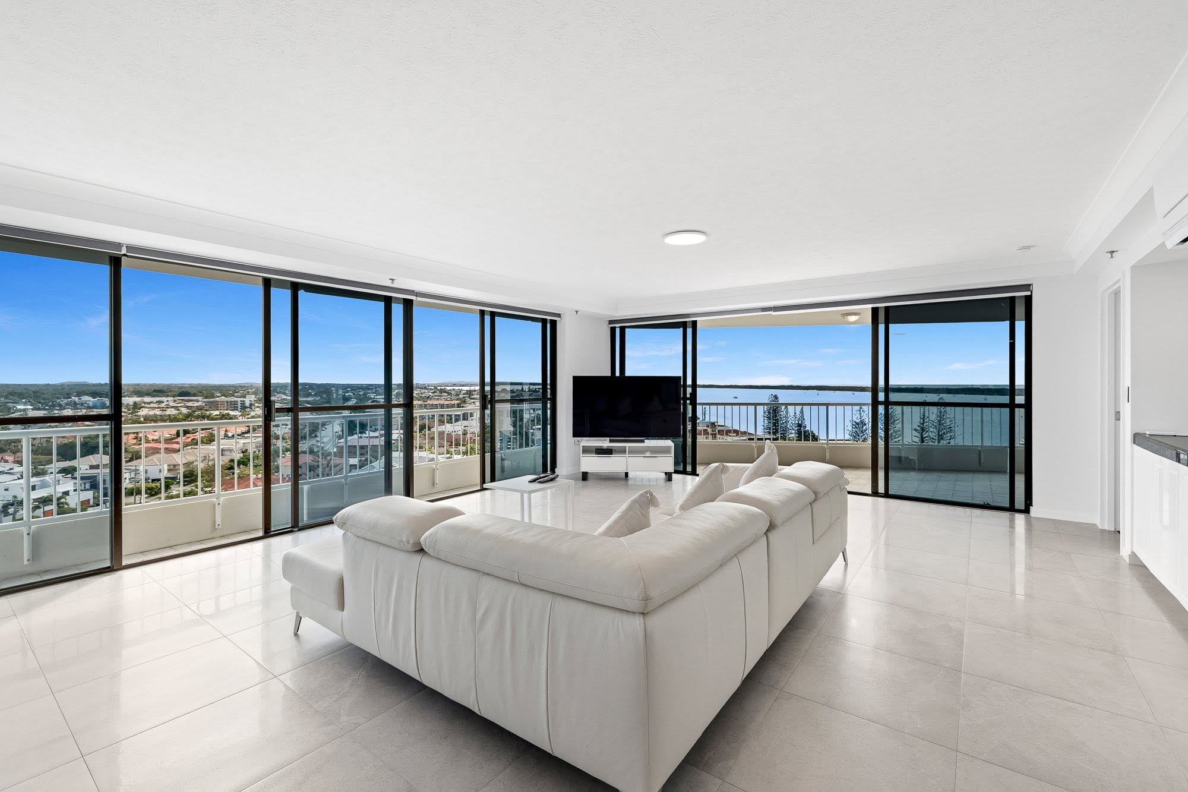
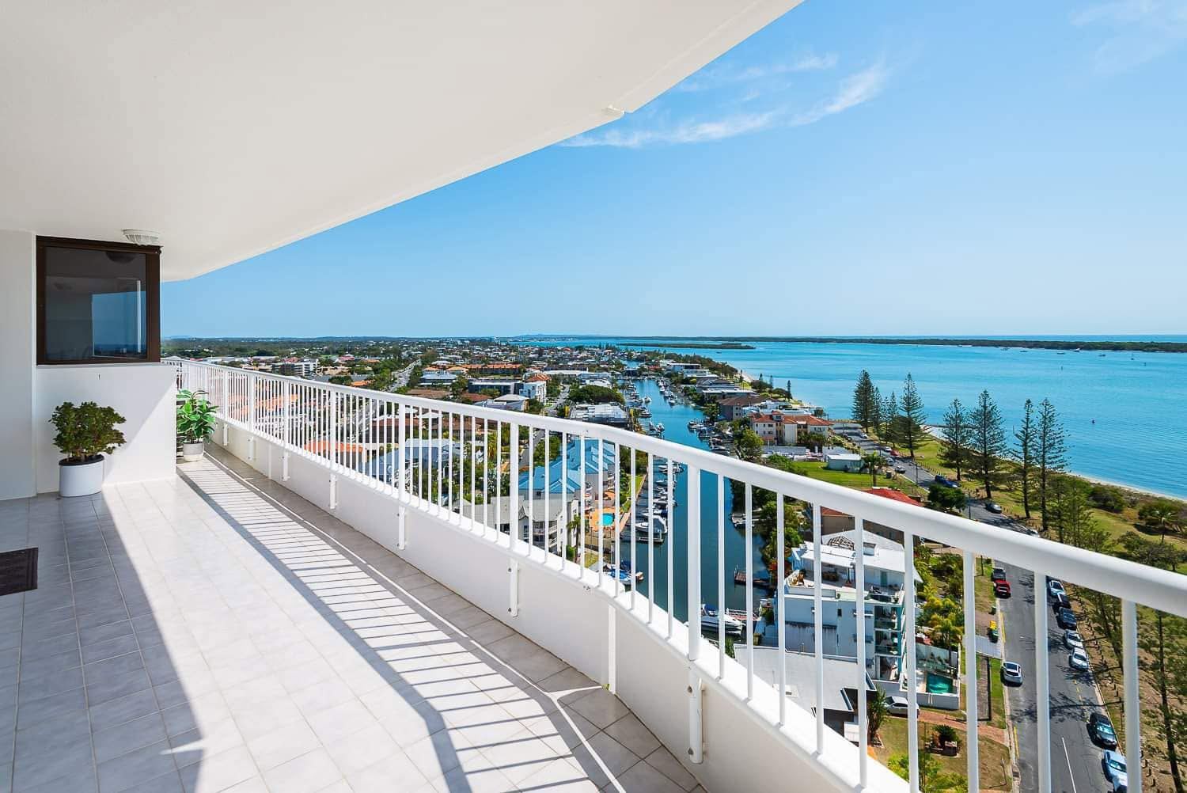
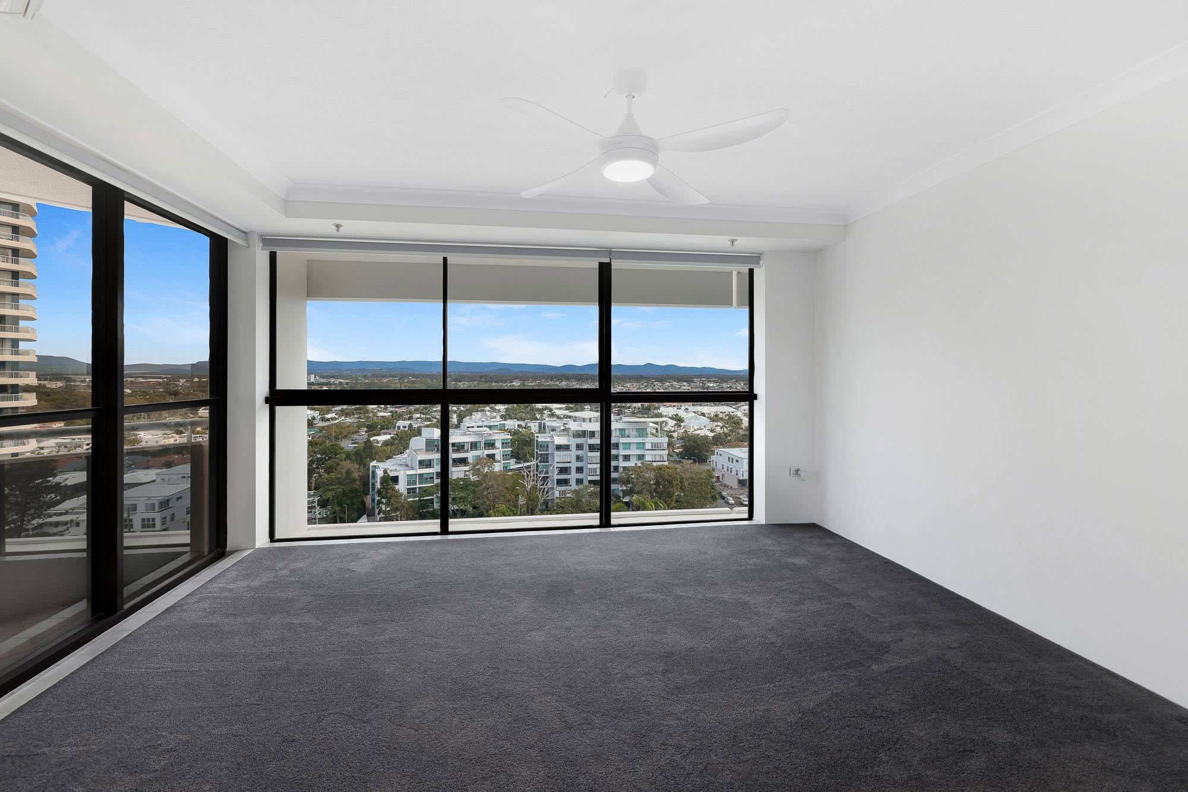
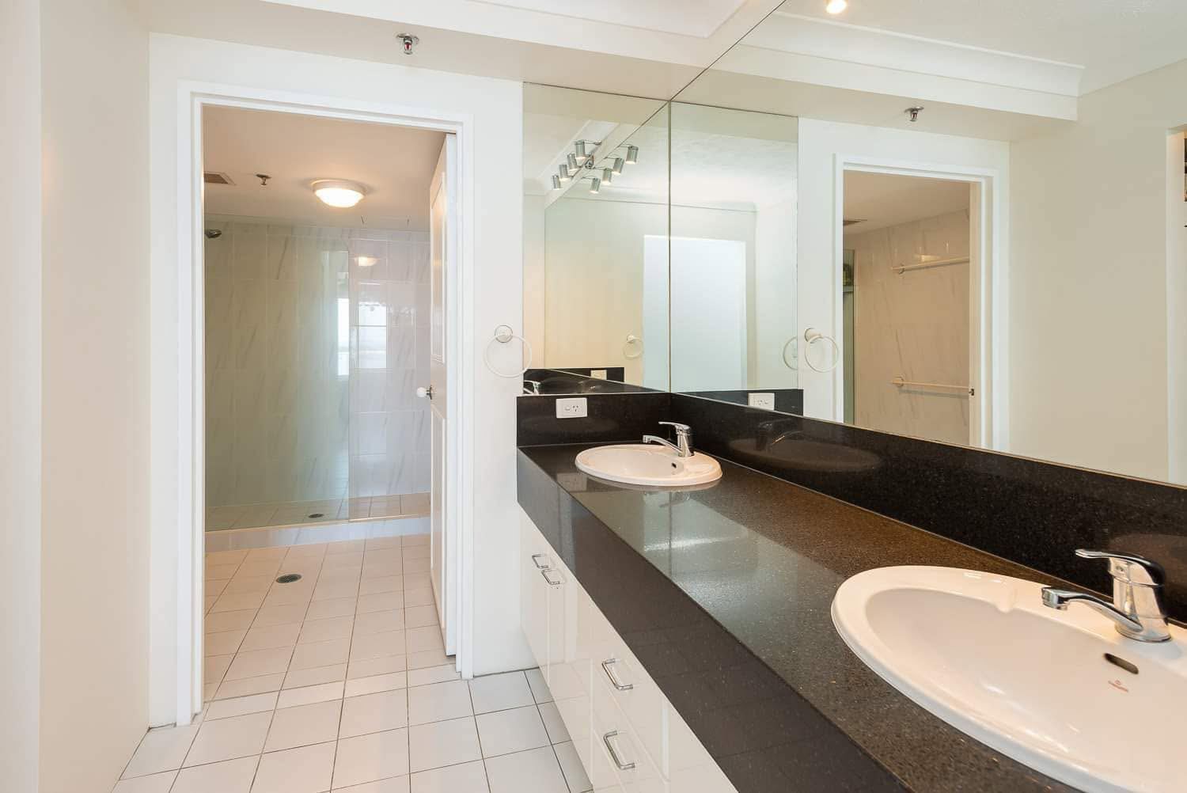
Photographed in a two-bedroom-plus-family-room residence: glass walls to the balconies, the Broadwater to the east and the hinterland to the west.
-
-
-
-
-
-


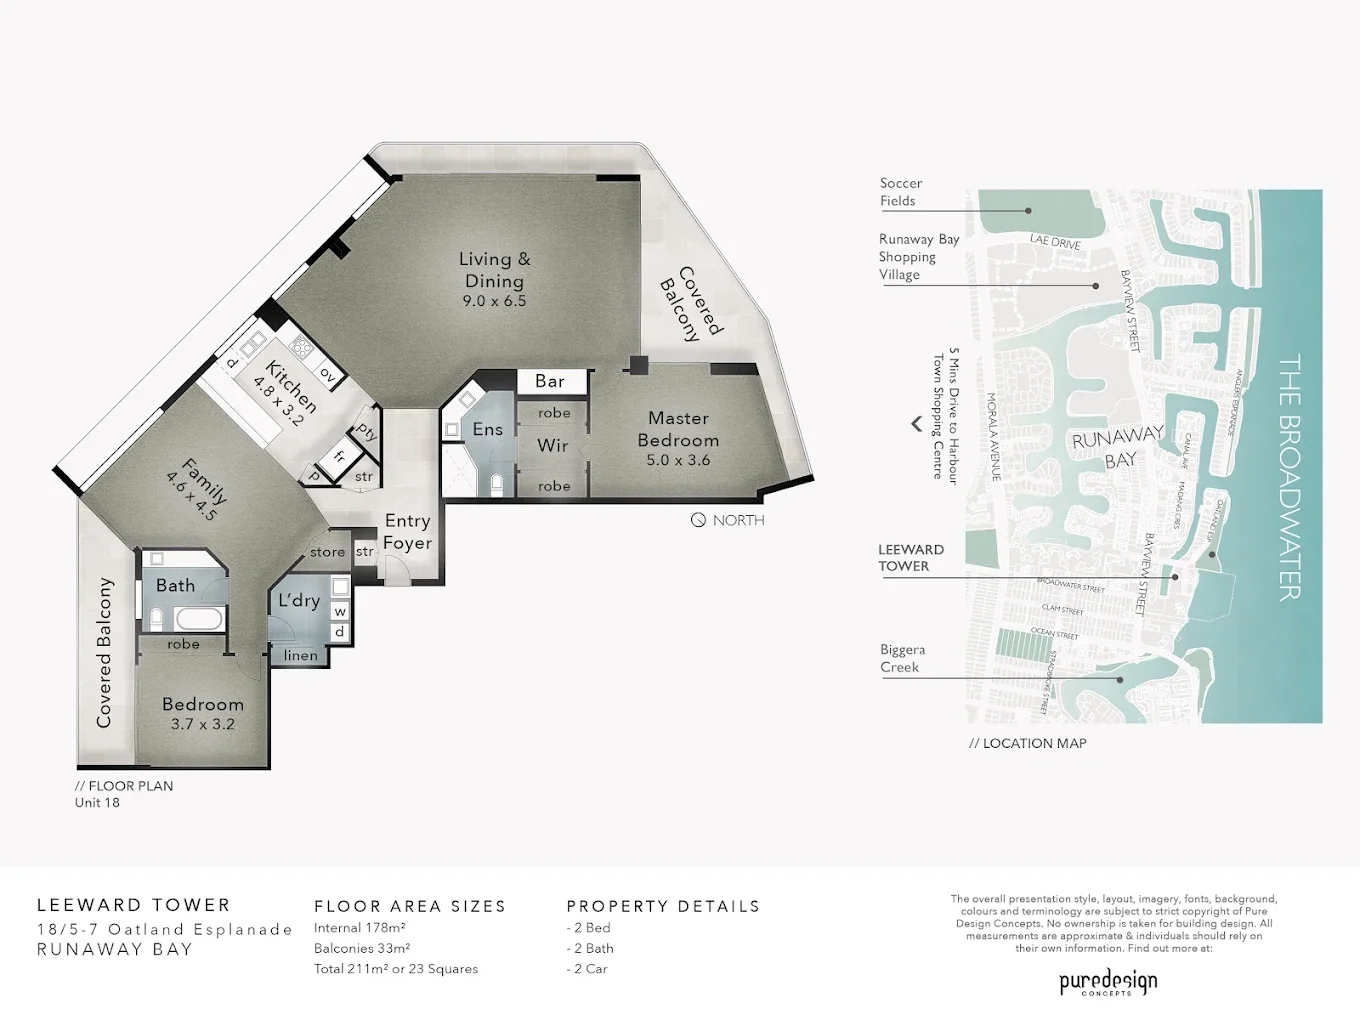
Example floor plan
Residence 18
2 bedrooms + family room, 2 bathrooms, 2 car spaces.
- Internal
- 178 m²
- Balconies
- 33 m²
- Total
- 211 m² (23 squares)
- Living and dining
- 9.0 × 6.5 m
- Kitchen
- 4.8 × 3.2 m
- Family room
- 4.6 × 4.5 m
- Master bedroom (walk-in robe, ensuite)
- 5.0 × 3.6 m
- Bedroom 2
- 3.7 × 3.2 m